10 Tiny House Desk Ideas That Fit Almost Anywhere
A tiny house desk does not need an entire room to feel comfortable and useful. With the right size, placement, and storage, even a narrow wall or forgotten corner can become a practical place to work, study, plan, or create.
The best small desks use vertical space, fold away when they are not needed, or serve more than one purpose. Light materials and simple shapes also help the workspace blend into the room without making it feel crowded.
These tiny house desk ideas offer clever ways to create a beautiful workspace in almost any compact home.
Quick Guide: Choosing a Desk for a Tiny House
- Best width: Look for a desk that is approximately 30 to 40 inches wide for everyday laptop use.
- Best depth: A shallow desk between 16 and 20 inches deep saves valuable floor space.
- Smart storage: Use wall shelves, drawers, pegboards, and storage stools.
- Flexible design: Consider folding, floating, or extendable desks.
- Best placement: Try empty corners, hallway walls, loft landings, and areas beneath windows.
Before buying a desk, measure the chair space and nearby walkway as carefully as the desk itself.
1. Floating Wall Desk
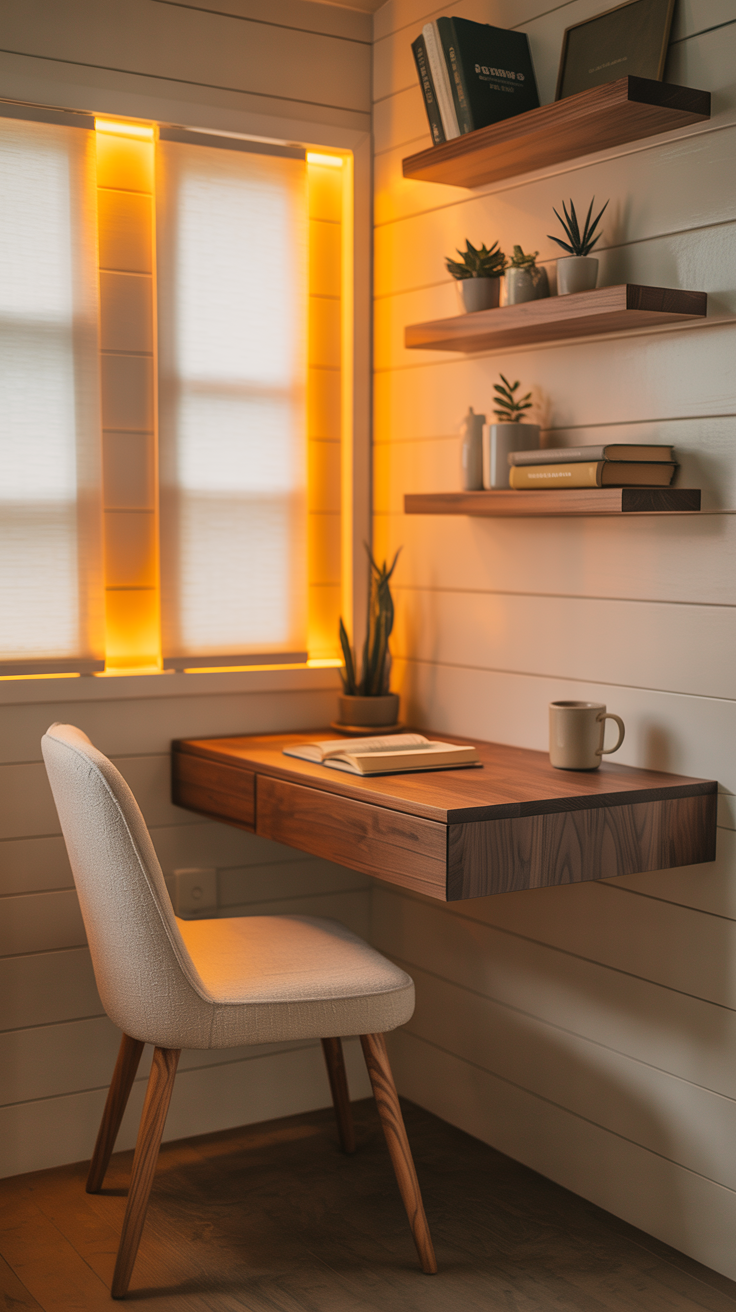
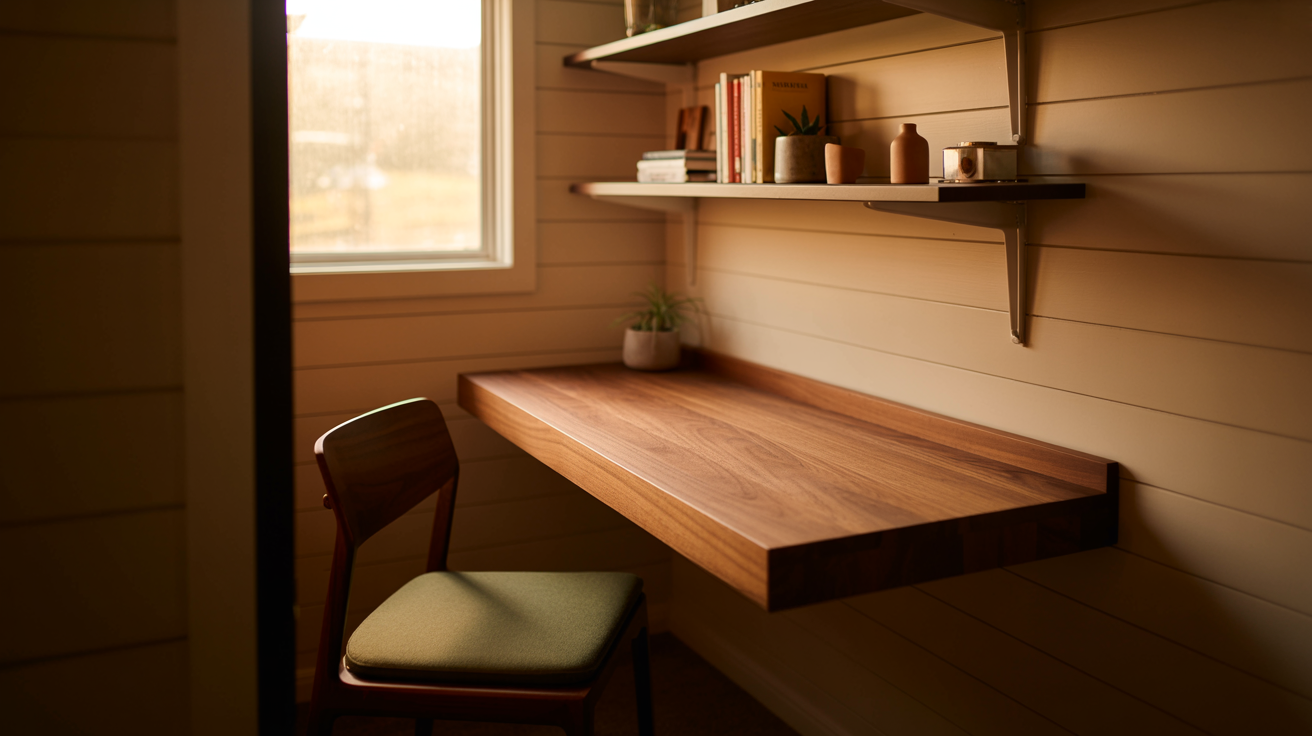
A floating desk provides a useful work surface without the visual weight of legs or bulky cabinets. It can be installed at exactly the height and width your tiny house requires.
Add one or two narrow shelves above the desk for notebooks, office supplies, and a small decorative plant.
The open floor beneath keeps the room feeling lighter and makes cleaning easier.
Why It Works
- Uses very little floor space.
- Can be made to measure.
- Keeps the room visually open.
- Fits narrow walls.
Small space tip: Choose a desk finish similar to the wall color so it blends quietly into the room.
2. Fold Down Desk Cabinet
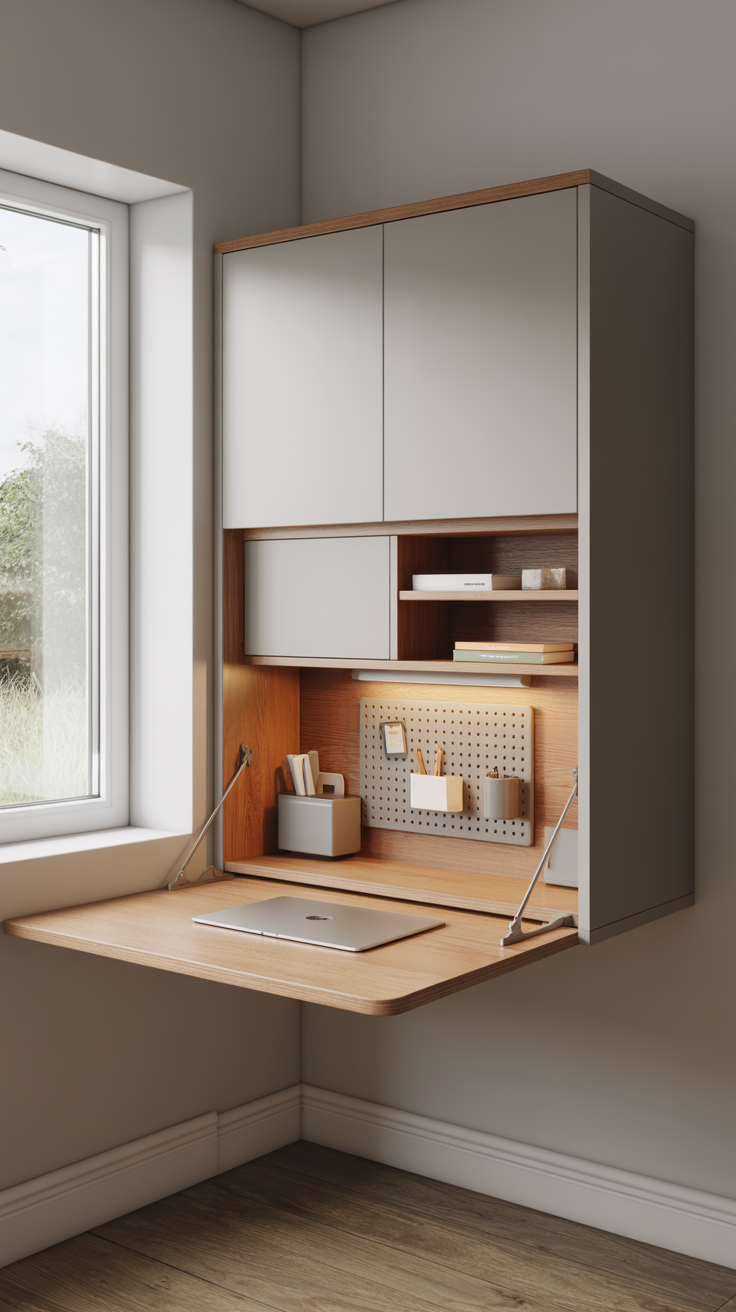
A fold down desk is ideal when you need a workspace during the day but want to reclaim the room afterward. The desktop closes against the wall, leaving the walkway clear.
Models with shelves or compartments inside can store chargers, stationery, and small electronics when the desk is closed.
This design is especially useful in multipurpose living rooms and bedrooms.
Best For
- Occasional home working.
- Shared living spaces.
- Guest rooms.
- Narrow walkways.
Designer detail: Choose a cabinet with a neat exterior so it resembles wall storage when the desktop is closed.
3. Desk Beneath a Window
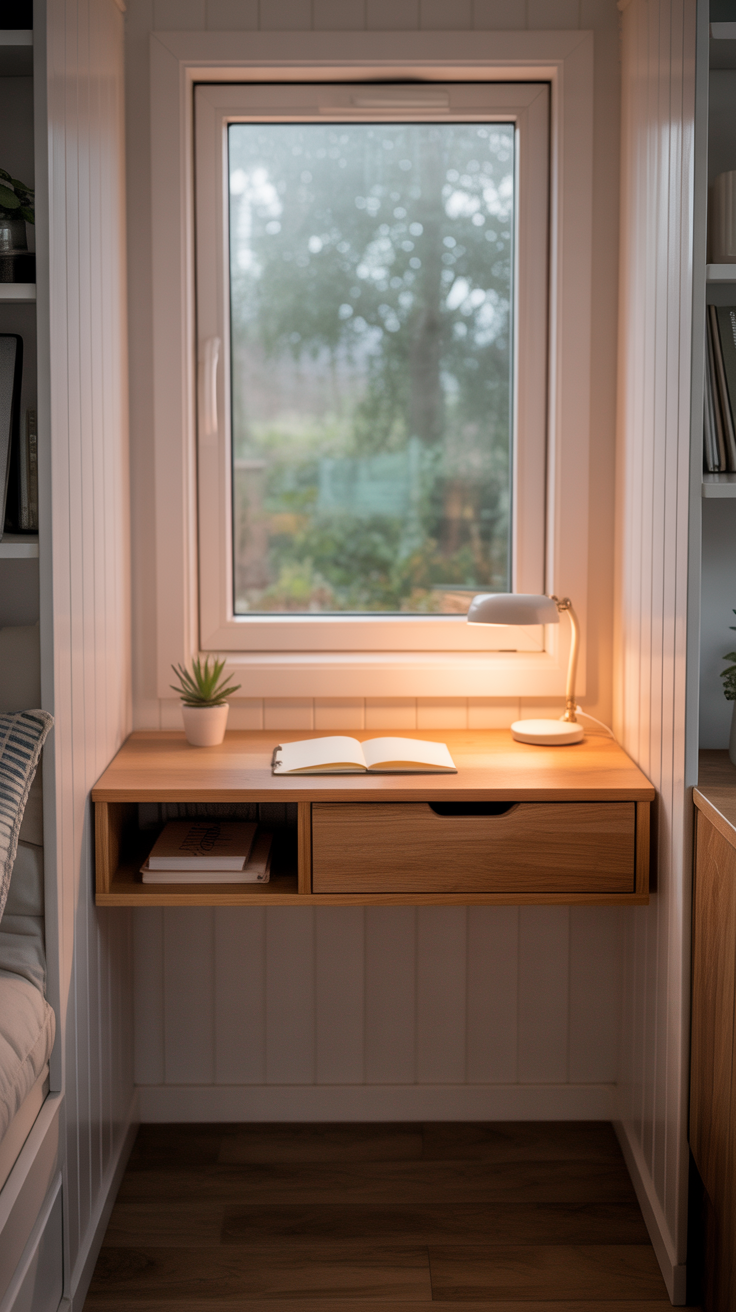
The area beneath a window is often an ideal location for a tiny desk. Natural light makes the workspace feel pleasant while the window view prevents the corner from feeling enclosed.
Choose a shallow desk that fits neatly beneath the sill without blocking curtains, heating, or access to the window.
A simple stool can slide completely underneath when the desk is not in use.
Check Before Styling
- Measure the window height.
- Check for nearby outlets.
- Leave room for curtains.
- Avoid blocking heaters.
Picture this: A slim wooden desk beneath a sunny window with a small lamp, fresh flowers, and a peaceful outdoor view.
4. Built In Desk Beneath the Stairs
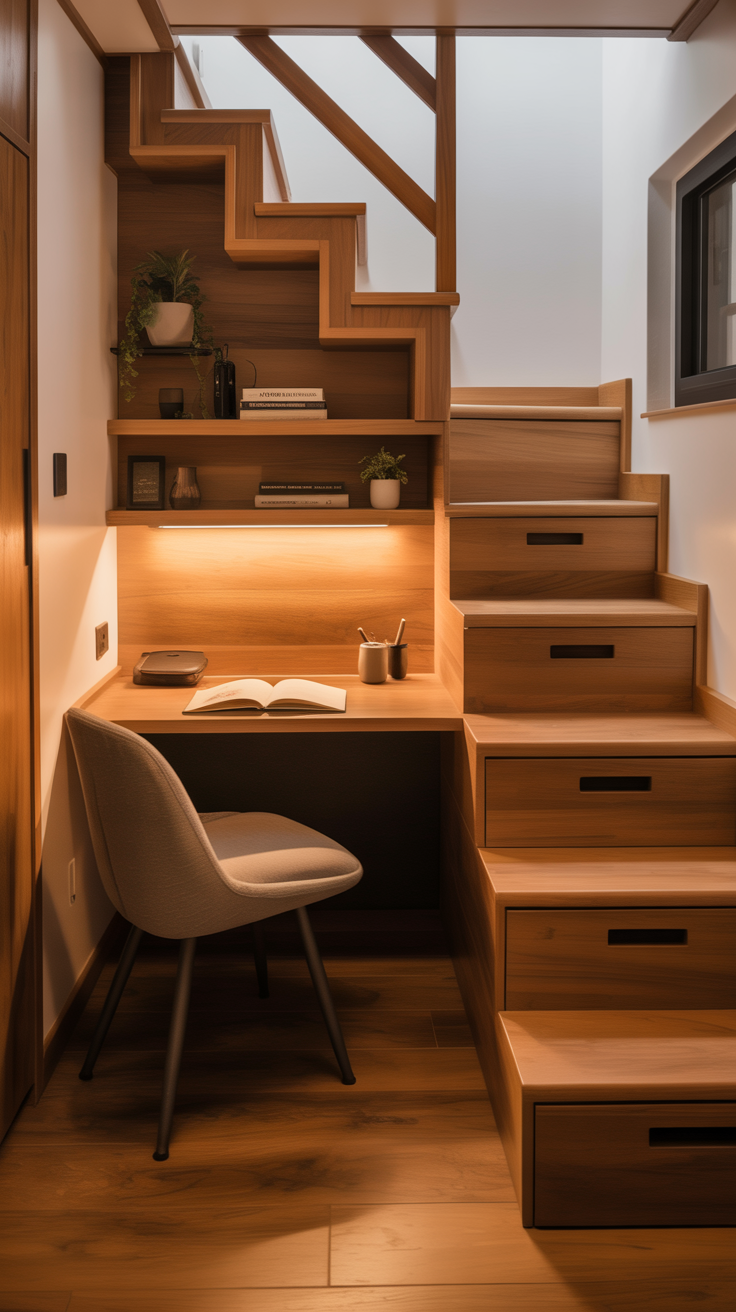
The space beneath a staircase can become a surprisingly comfortable home office. A fitted desktop follows the available width while shelves make use of the taller wall area.
Add drawers or a small filing cabinet beneath the deepest section to keep paperwork and supplies hidden.
This solution turns an awkward architectural space into one of the hardest working areas in the home.
Why Designers Love It
- Uses overlooked space.
- Allows custom storage.
- Creates a defined work zone.
- Leaves other rooms uncluttered.
Lighting tip: Install a wall sconce or shelf light because under stair areas may receive limited natural light.
5. Desk That Doubles as a Dining Table
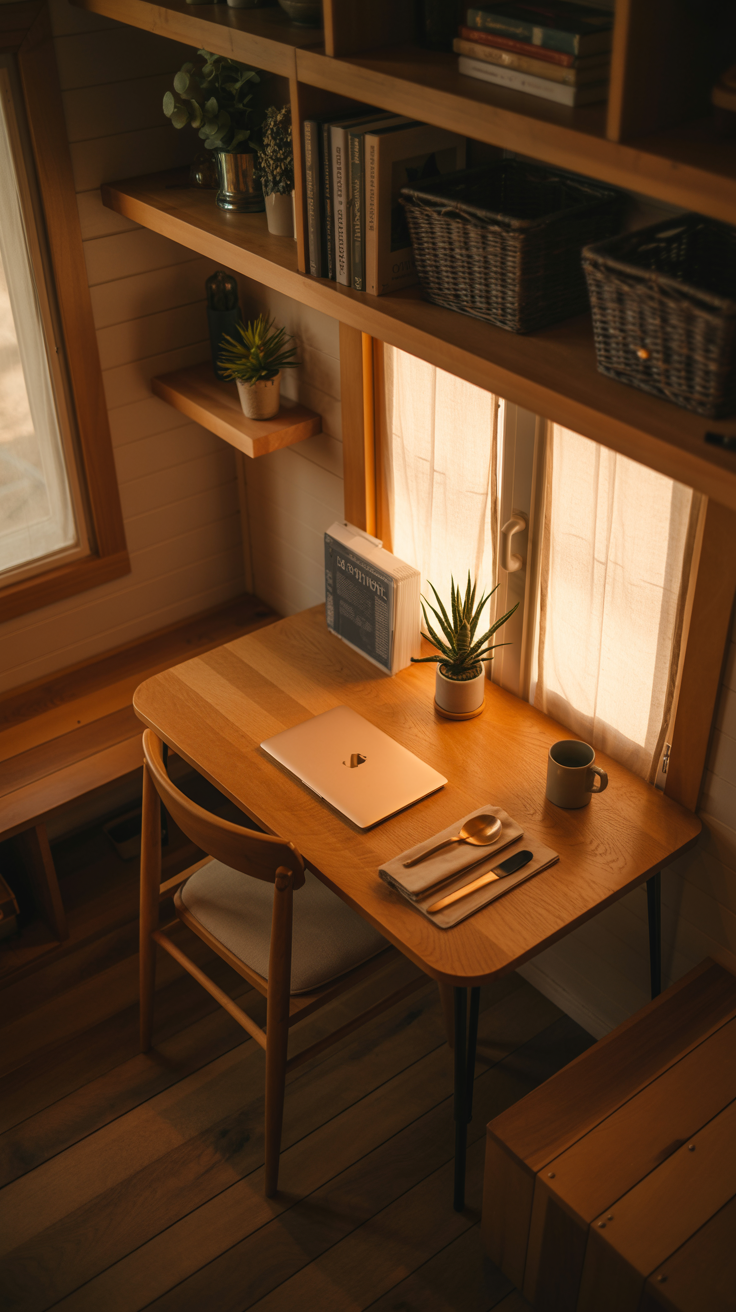
In a very small home, one table can work as both a desk and a dining surface. A compact rectangular or drop leaf table provides enough room for a laptop while still supporting everyday meals.
Store office supplies in a nearby basket or rolling cart so the table can be cleared quickly when it is time to eat.
This flexible arrangement reduces the amount of furniture needed while keeping the room comfortable and practical.
Make It Multipurpose
- Use portable desk organizers.
- Choose lightweight chairs.
- Add a nearby outlet.
- Keep cables easy to remove.
Easiest upgrade: Use an attractive storage box for office supplies so the table can change from workspace to dining area in minutes.
6. Narrow Desk Behind the Sofa
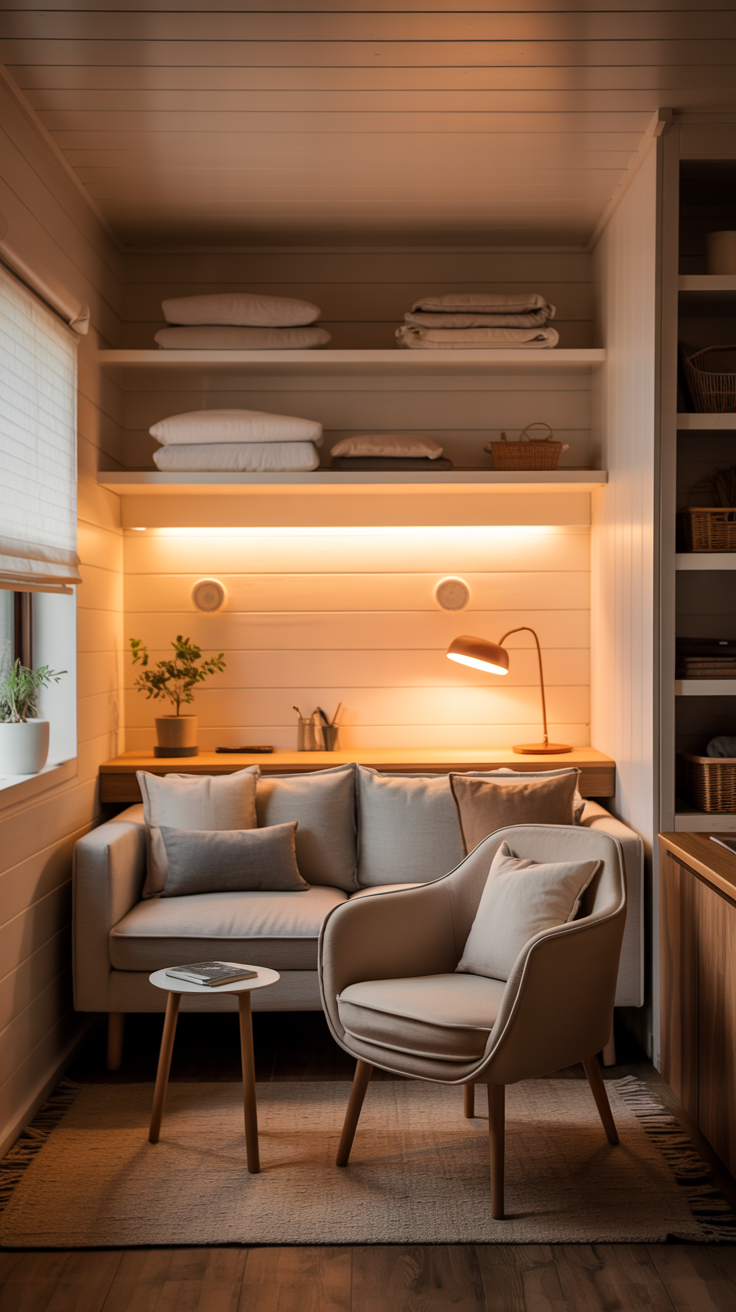
The slim area behind a sofa can become a practical workspace without changing the main layout of the room. A narrow console-style desk provides enough depth for a laptop, notebook, and small lamp.
Choose a lightweight chair or stool that slides fully underneath so the walkway remains clear when the desk is not in use.
The workspace feels integrated into the living room instead of becoming a separate bulky feature.
Best Setup
- A shallow console desk.
- A backless storage stool.
- A compact table lamp.
- A nearby charging station.
Small space tip: Keep the desk slightly lower than the back of the sofa so the room maintains a clean visual line.
7. Corner Desk With Wall Shelves
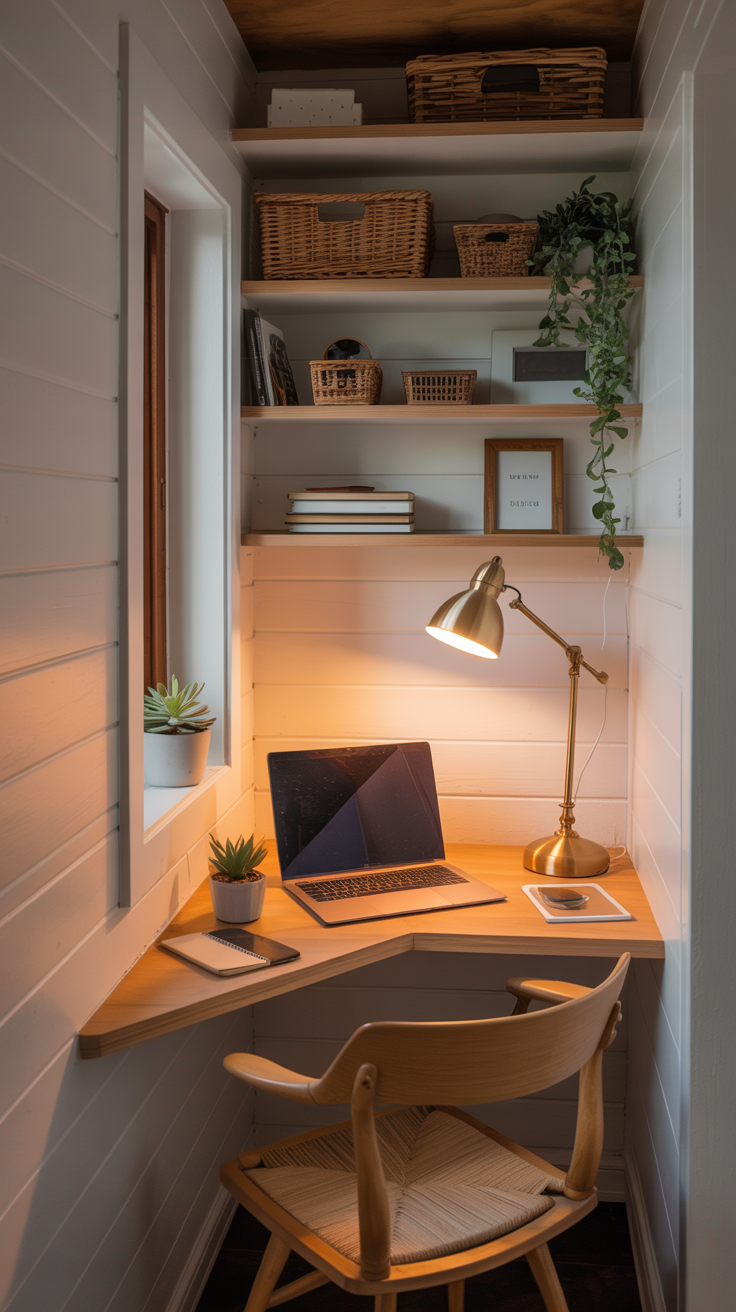
An empty corner can hold more workspace than you might expect. A triangular or L-shaped desk uses both adjoining walls while leaving the center of the room open.
Floating shelves above the desk provide storage without requiring another cabinet or bookcase on the floor.
This arrangement creates a clearly defined office area within a bedroom, loft, or living room.
Use the Walls
- Add floating shelves.
- Install a small pegboard.
- Use a wall-mounted lamp.
- Hang paperwork organizers.
Designer detail: Paint the shelves and desk the same color as the wall to make the workspace feel built in.
8. Rolling Desk Cart
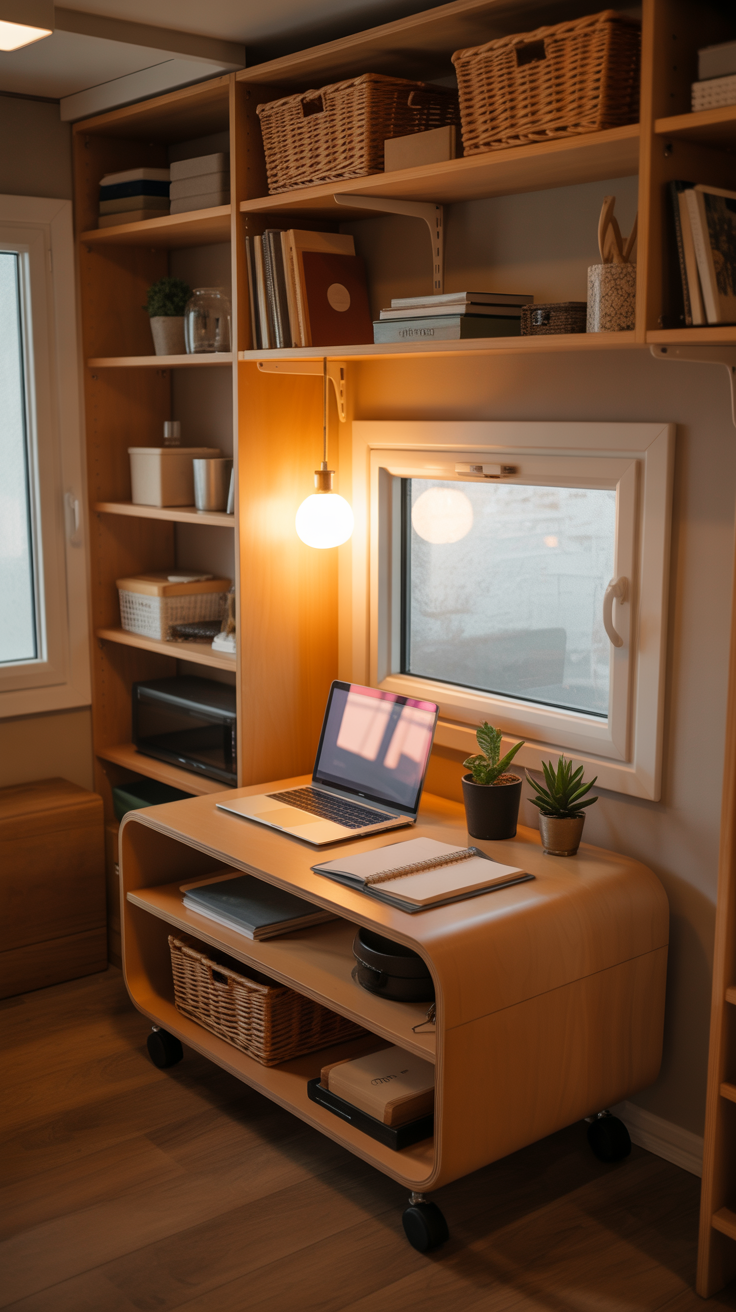
A rolling desk can move wherever you need it and disappear when the task is finished. Use it beside a window during the day, then roll it against a wall or into a closet afterward.
Choose a design with shelves or drawers underneath so office supplies travel with the desktop instead of being stored around the room.
This flexible option works especially well when several areas of the tiny house serve multiple purposes.
Why It Works
- Moves between rooms.
- Provides portable storage.
- Adapts to changing routines.
- Can be tucked away easily.
Budget friendly version: Add locking wheels to a small console table to create a simple mobile workspace.
9. Loft Landing Workspace
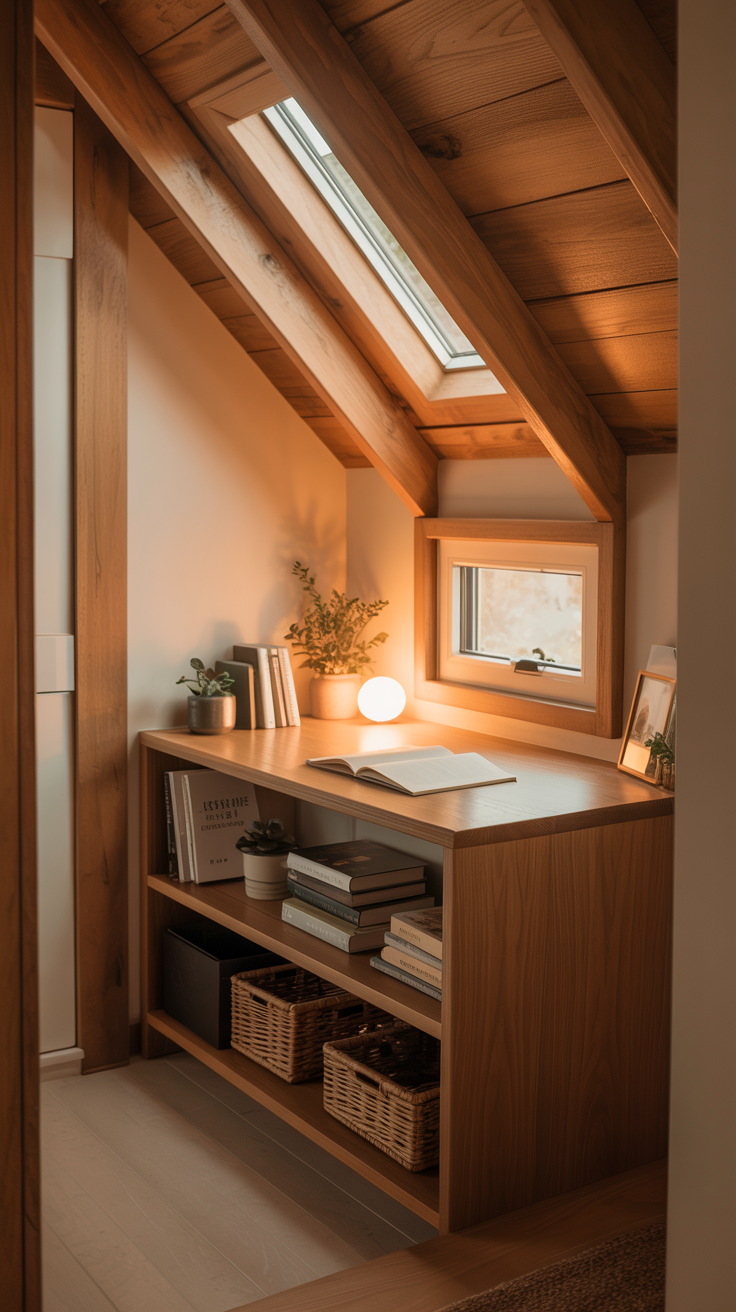
A loft landing or upper hallway can provide enough space for a slim desk without reducing the main living area below. Position the desk against a low wall or railing where it will not interrupt the path to the bedroom.
Low shelving and wall-mounted lighting are especially useful beneath sloped ceilings where standard office furniture may not fit.
The elevated workspace feels quiet, separate, and surprisingly private.
Check the Layout
- Protect the main walkway.
- Measure the ceiling height.
- Add safe task lighting.
- Keep cables secured.
Picture this: A peaceful desk beneath the eaves with warm wood, soft lighting, and a view over the tiny living space below.
10. Hidden Desk Inside a Closet
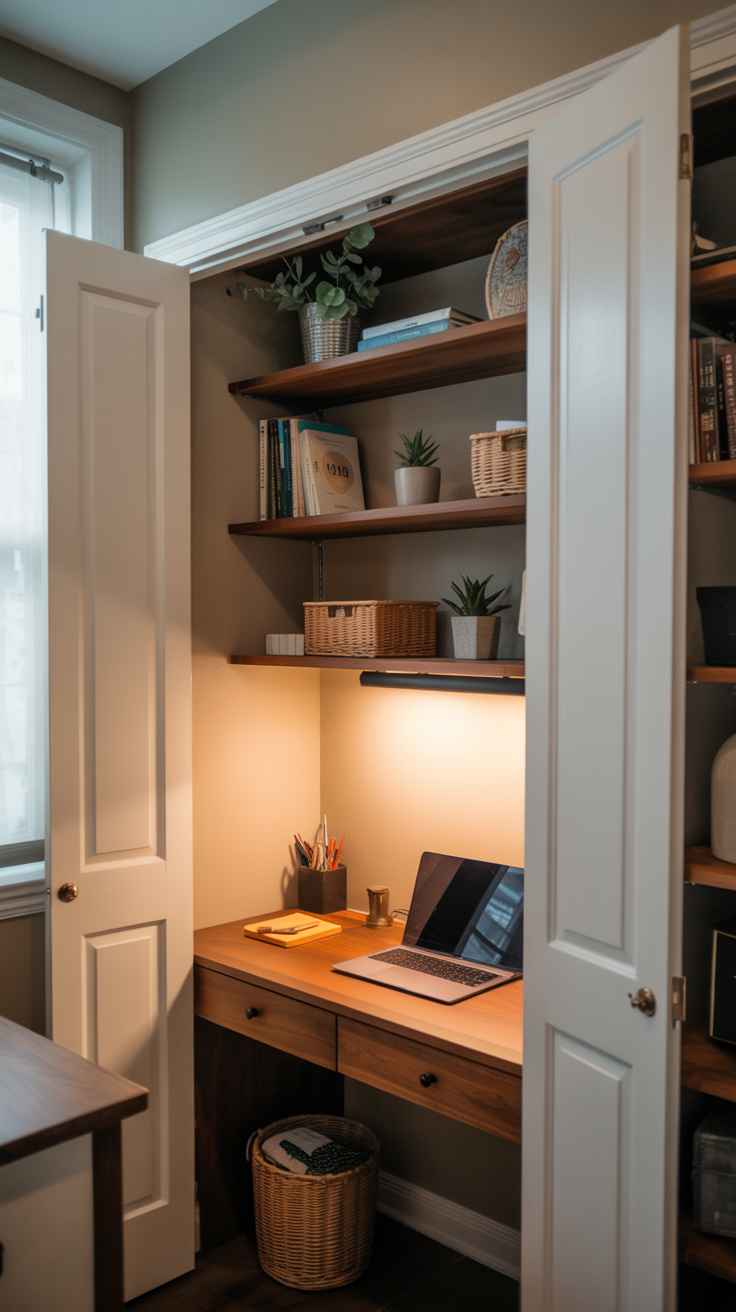
A shallow closet can become a complete home office with a fitted desktop, overhead shelves, and good lighting. At the end of the day, close the doors and hide the entire workspace from view.
Remove the clothes rail and use the full wall height for shelves, files, and compact office equipment.
This idea creates valuable separation between work and home life without requiring an additional room.
The Hidden Office Formula
- A fitted shallow desktop.
- Adjustable wall shelves.
- Bright task lighting.
- Doors or a soft curtain.
Easiest upgrade: Cover an open closet office with a linen curtain when installing new doors is not practical.
You Might Also Like
How To Plan a Tiny House Workspace
A successful tiny house desk should support your daily routine without making the room difficult to use. Begin by deciding how often you work at the desk, what equipment you need, and whether the workspace must disappear at the end of the day.
- Measure the full working area. Include space for the chair, open drawers, and nearby walkways.
- Choose the shallowest practical desktop. Laptop work usually requires less depth than a full desktop computer setup.
- Move storage upward. Wall shelves and pegboards keep the floor clear.
- Plan cable management early. Place the desk near an outlet and secure loose cords against the wall.
- Select a comfortable chair. A compact design should still provide enough support for the amount of time you spend working.
Try marking the proposed desk dimensions on the floor and wall with removable tape before buying anything. This makes it easier to see how the setup will affect movement through the room.
Final Thoughts
A comfortable home office can fit into even the smallest house when the desk is chosen with the surrounding space in mind. Floating surfaces, folding designs, hidden workstations, and multifunctional tables allow you to work productively without overwhelming your home.
By using overlooked walls and corners, adding vertical storage, and keeping the layout flexible, you can create a tiny house desk that feels practical, organized, and beautifully connected to the rest of your interior.